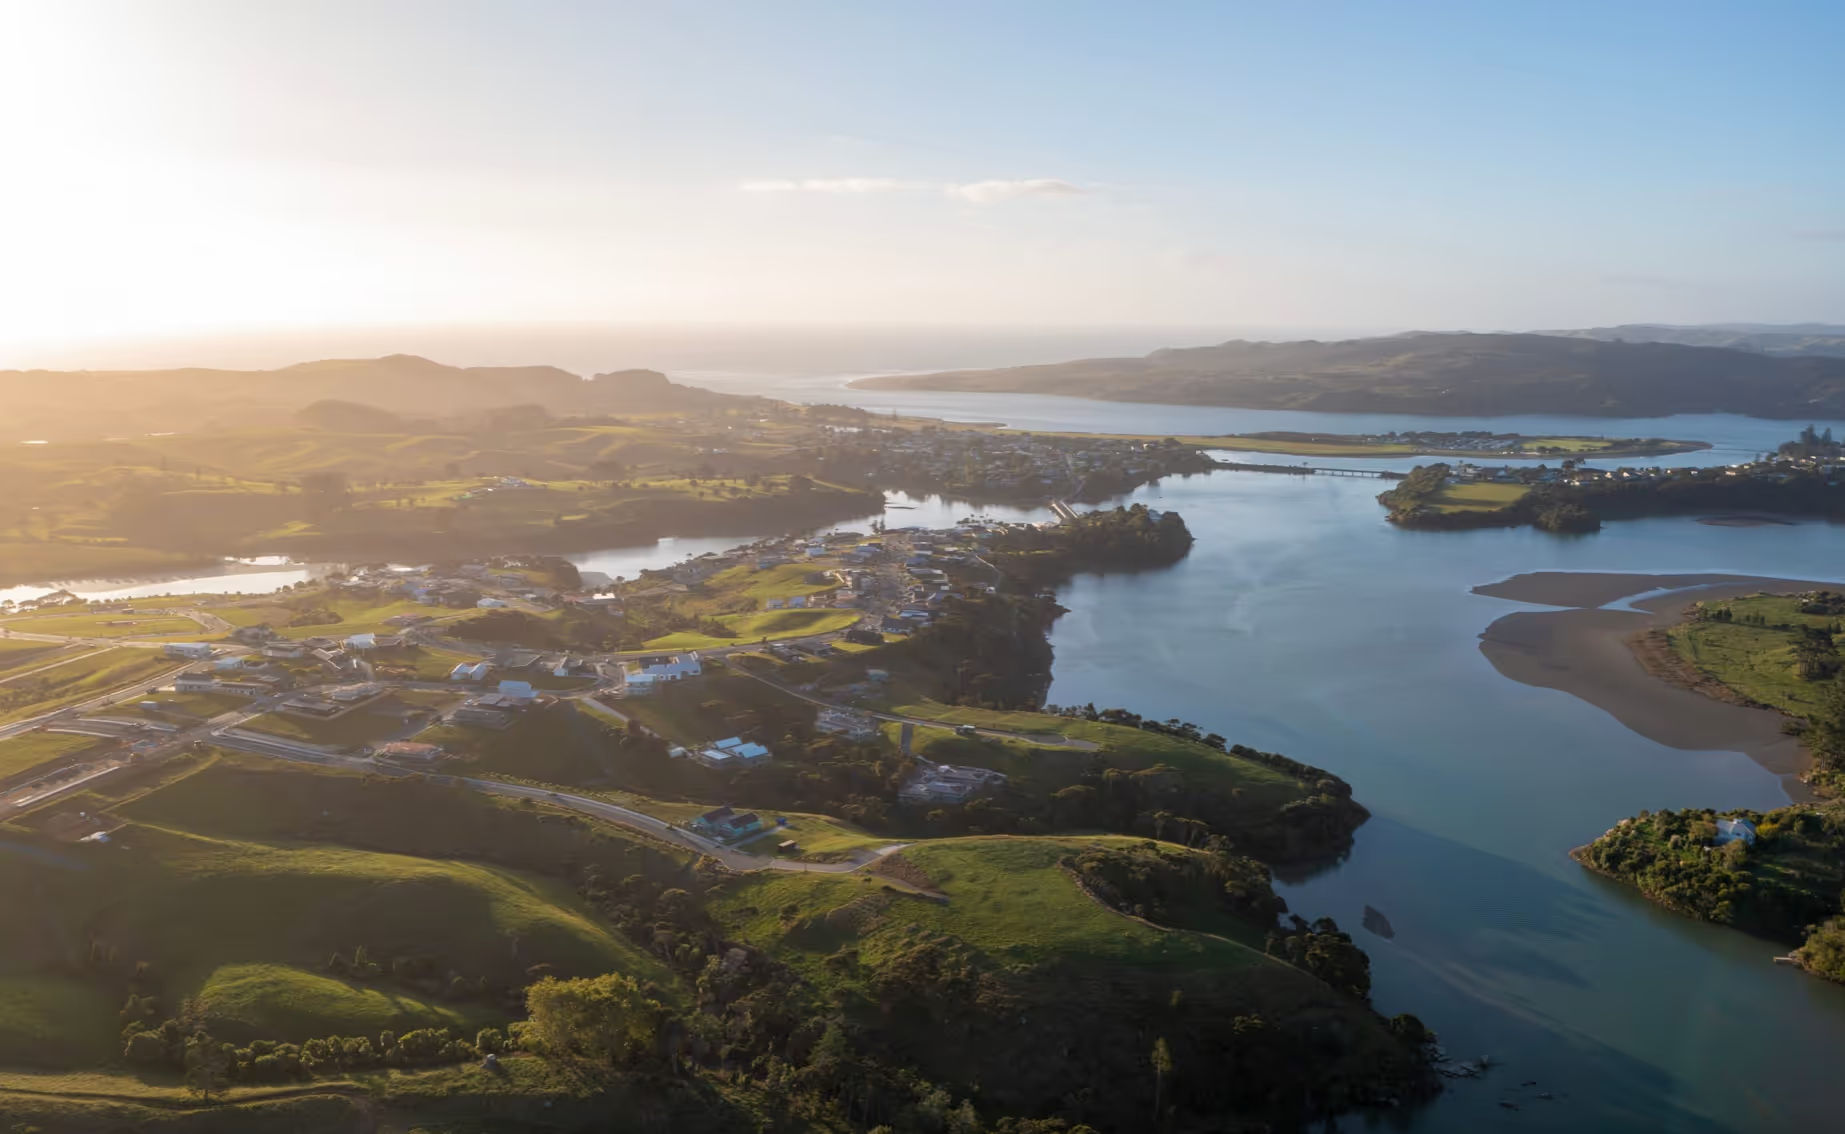
A Holiday Home Designed for Raglan
For one of our Rangitahi families, a holiday home was an opportunity to create something a little different from their everyday life. With a focus on natural light, passive design and relaxed living, the result is a home that makes the most of its estuary outlook while offering a comfortable escape from the city.
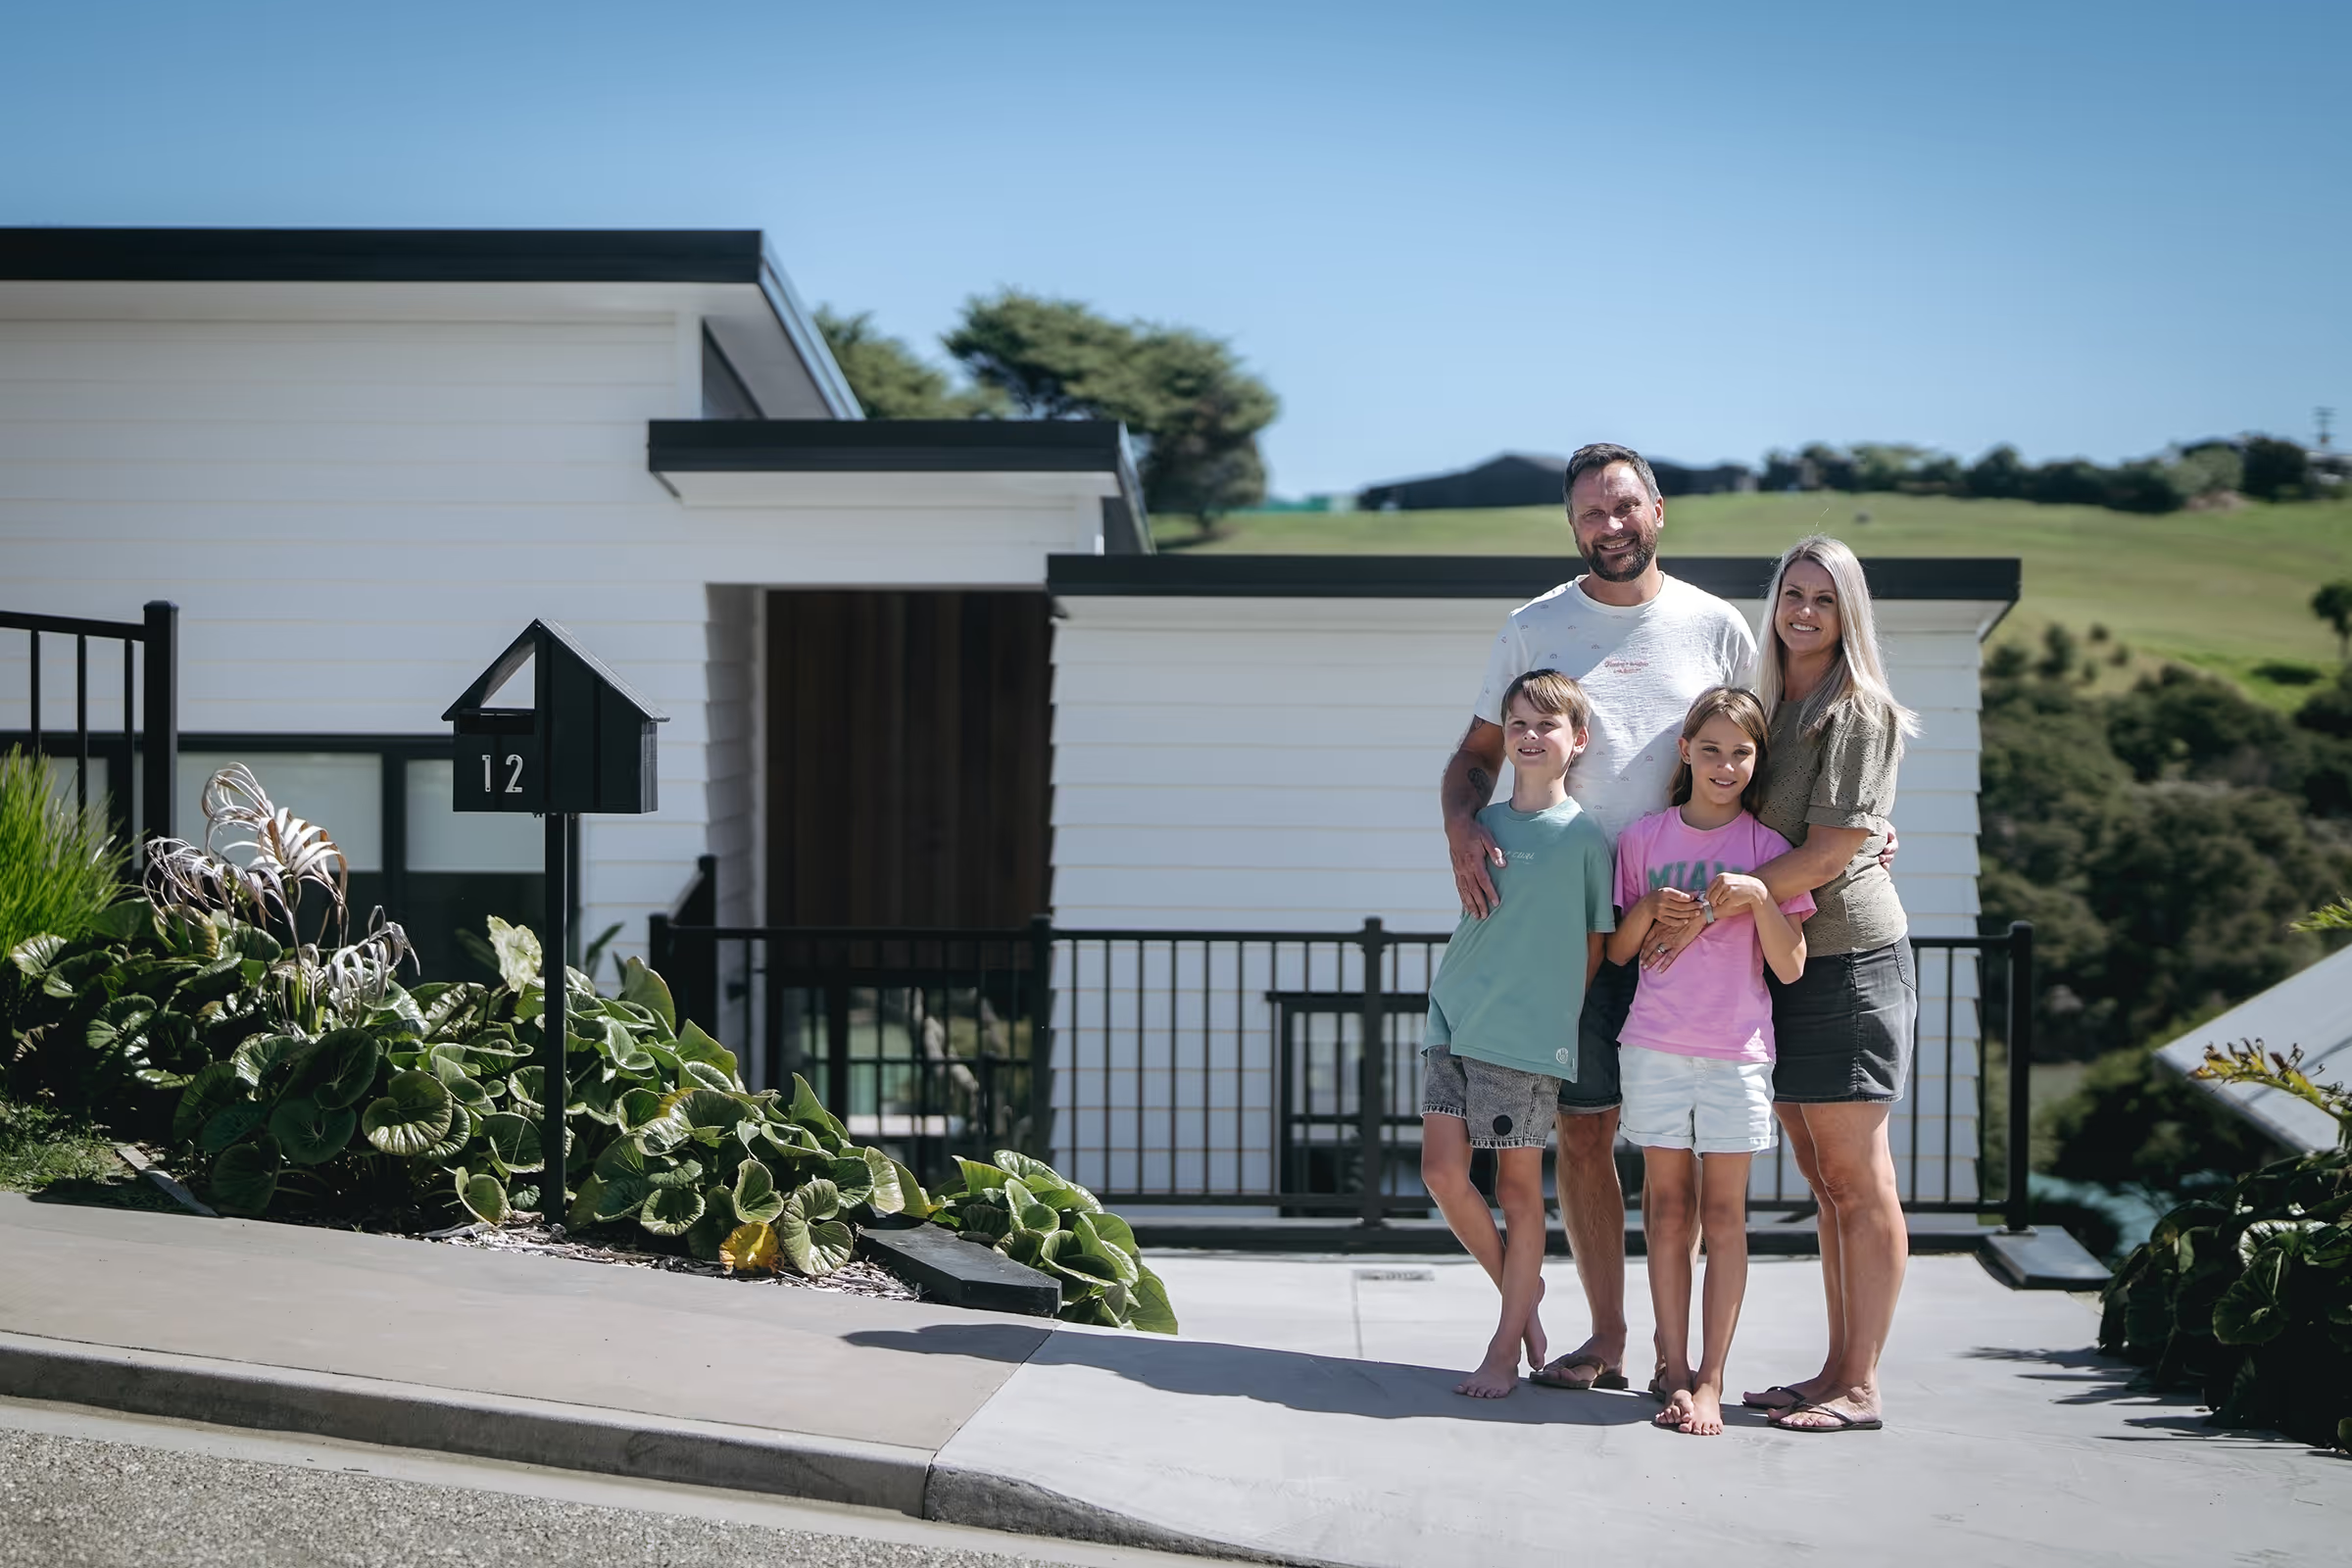
Having grown up in Waikato, Rosie already had a connection to the region. Her husband Gav and their son were keen surfers, so trips to Raglan were a regular part of life. When the opportunity to build at Rangitahi came along, it felt like a natural fit.
Getting the design right
The original idea was for a simple, rustic bach. But as they saw more homes taking shape around the peninsula, their plans began to evolve.
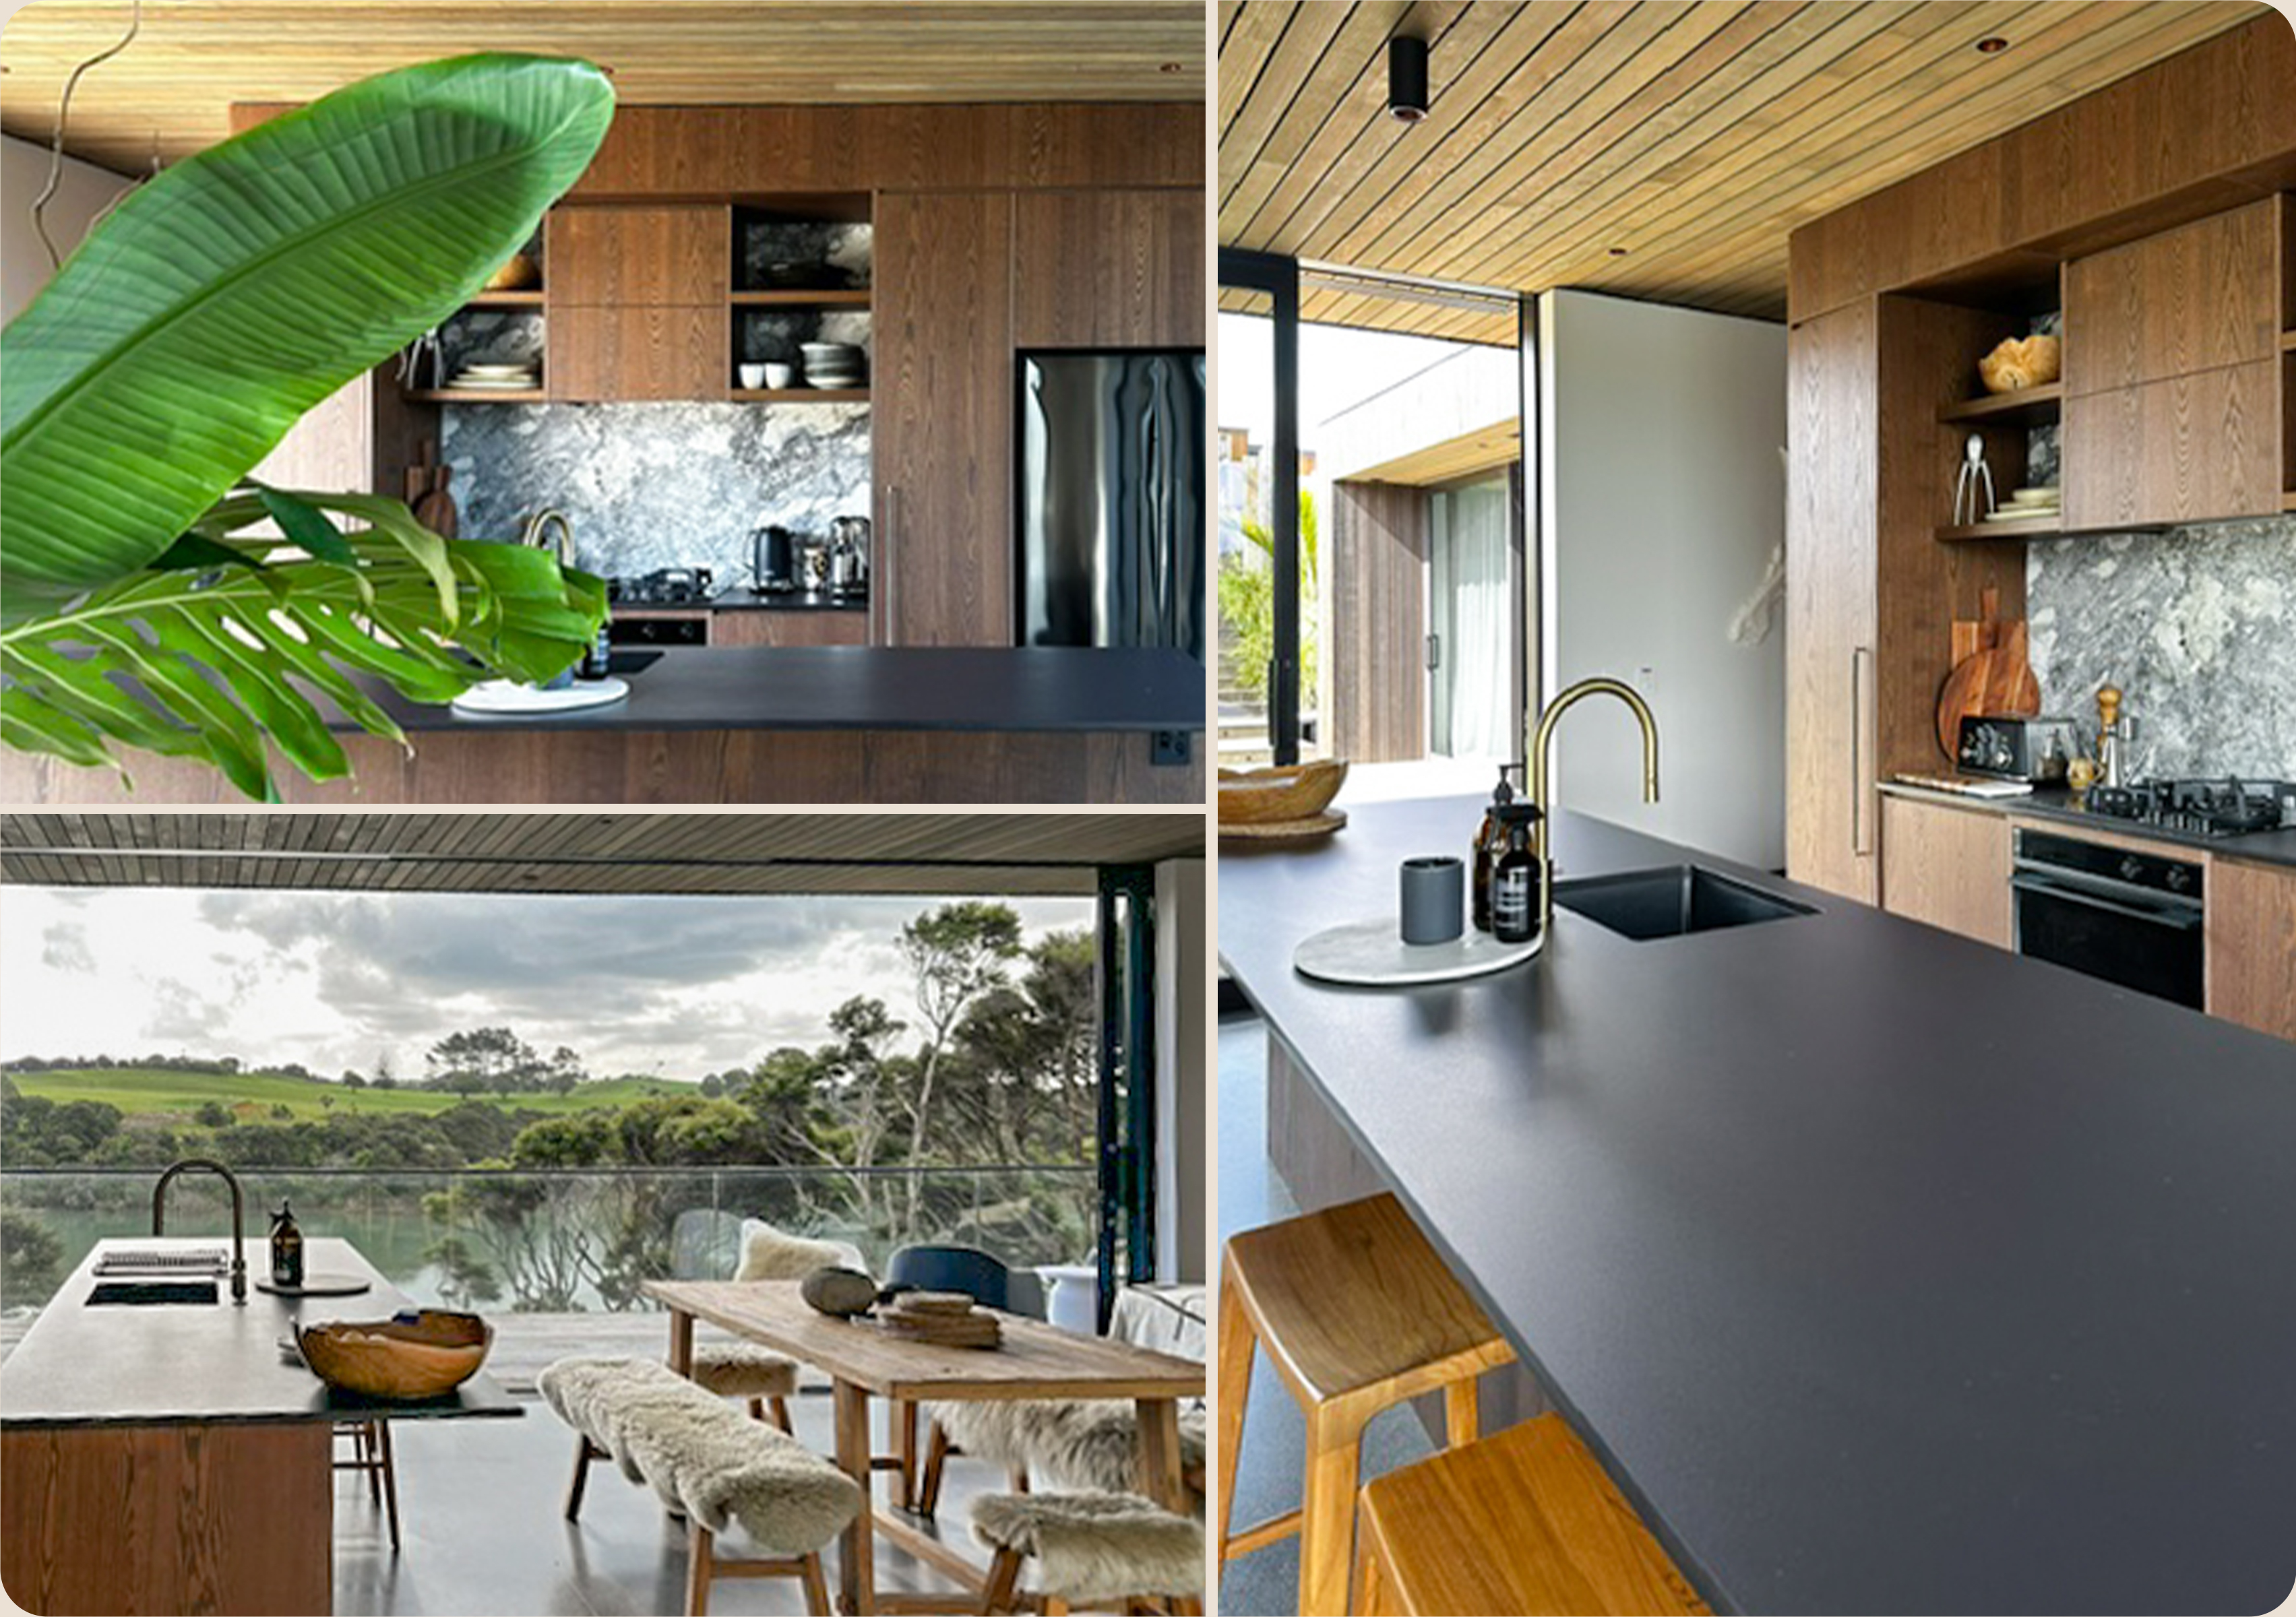
A good friend, Auckland architect Darren Jessop of Jessop Architects, introduced them to the Cool House concept, which focuses on low-energy design and making the most of a home's natural environment. The approach appealed to them, and Darren went on to design the house around these principles.
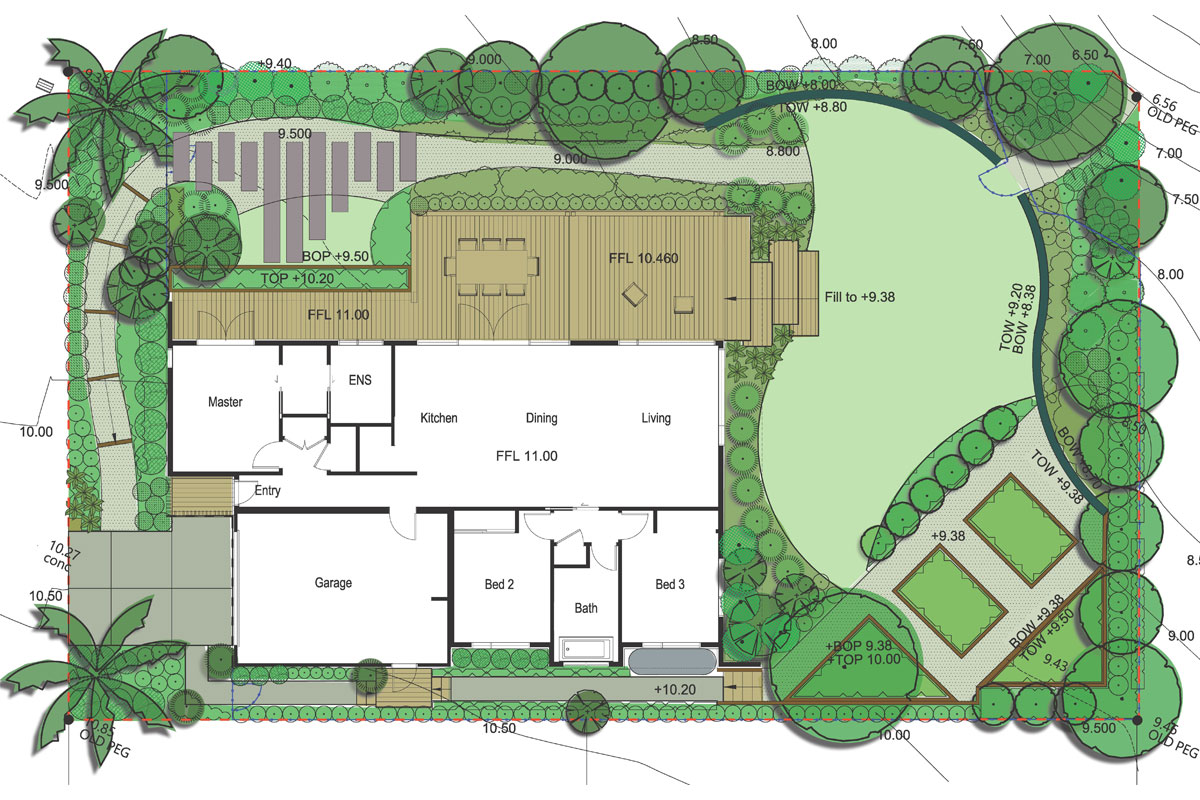
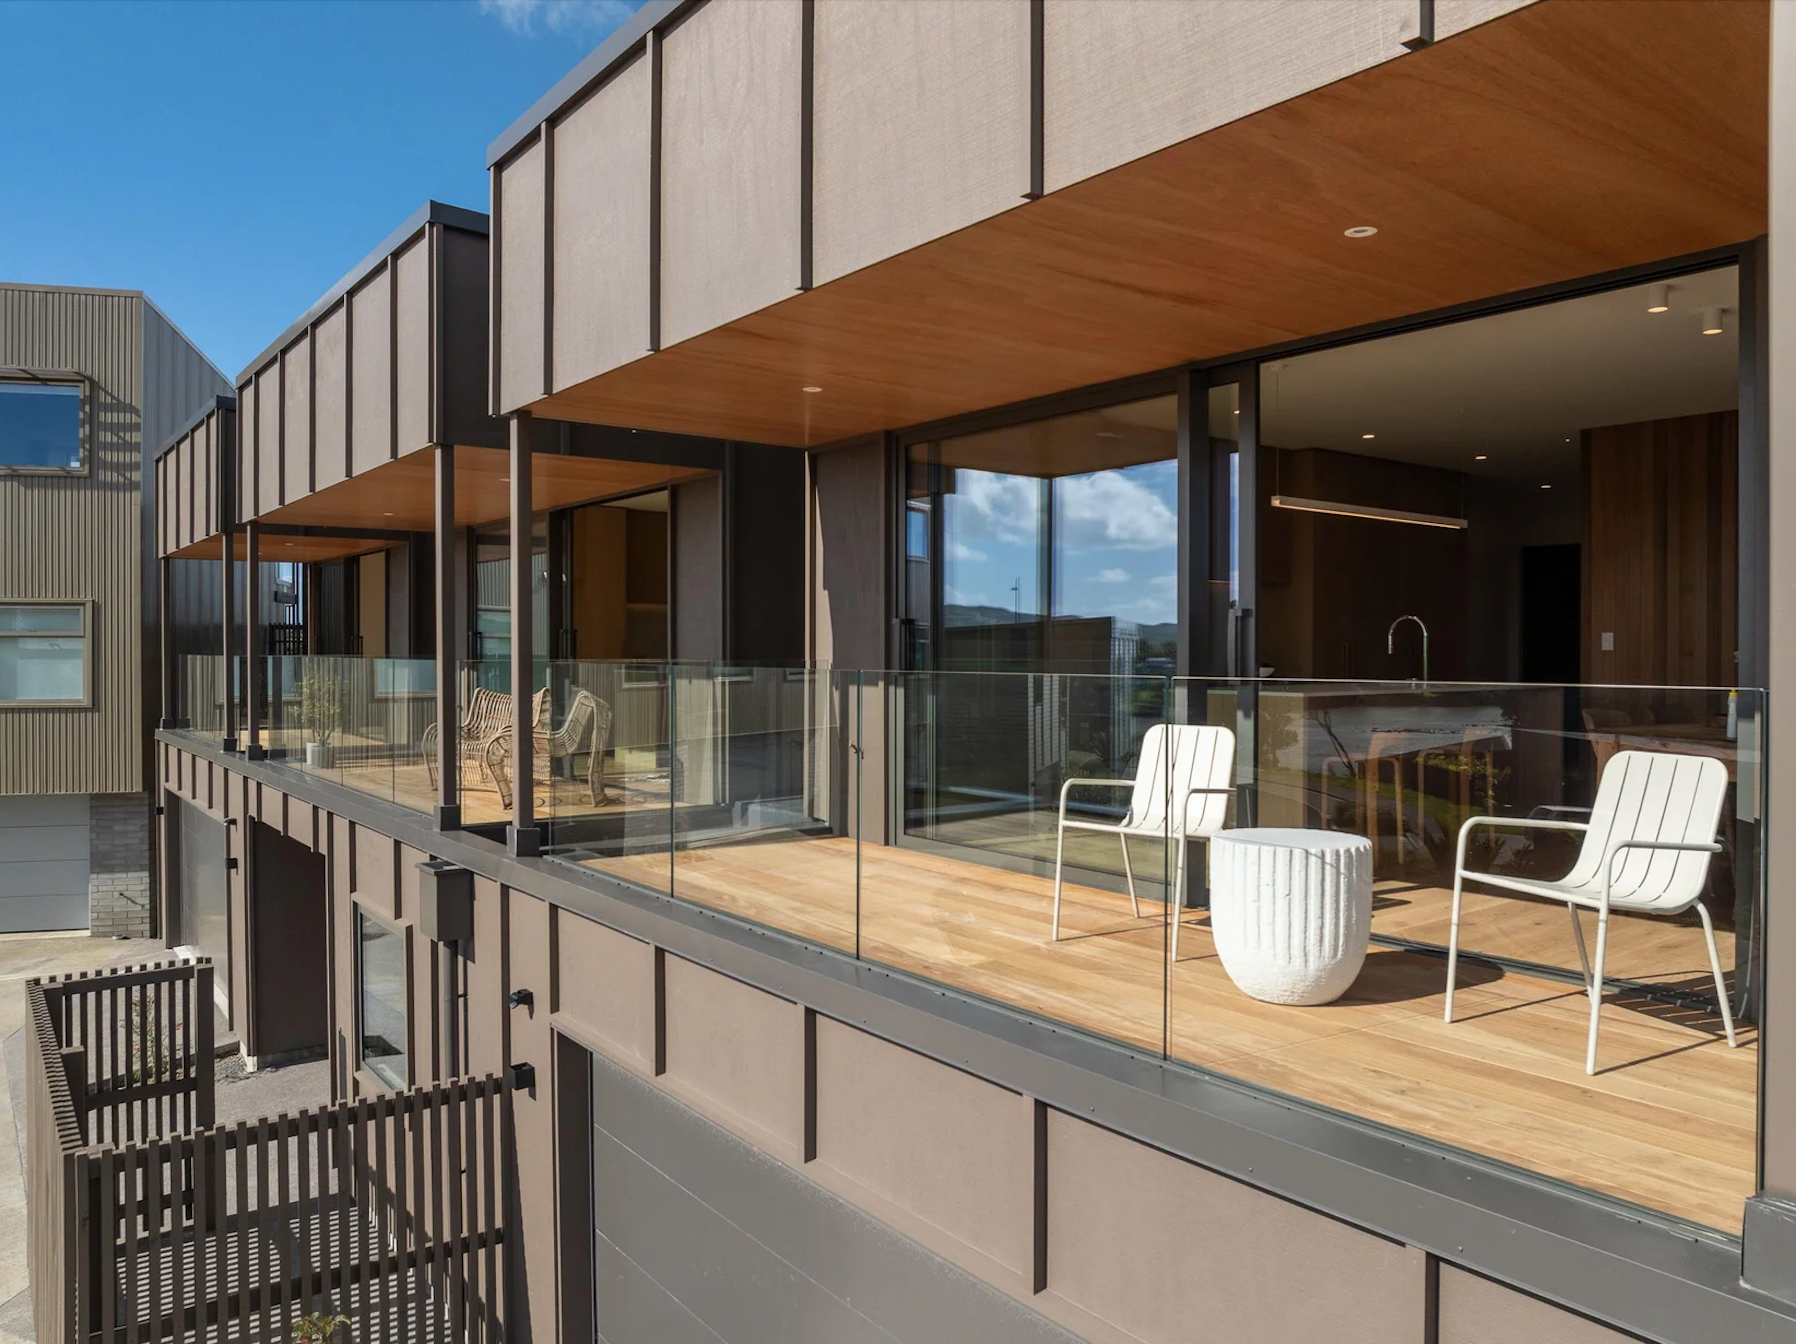
They had a few clear priorities from the outset. A single-level layout, plenty of glass to capture the views and sunlight, and two outdoor living areas to make the most of different weather conditions.
Their preparation was practical, too. Before building, the family spent time camping on the section in their campervan, getting a feel for how the sun moved across the site and where the wind came from. It gave them a great understanding of the conditions they would be designing for.
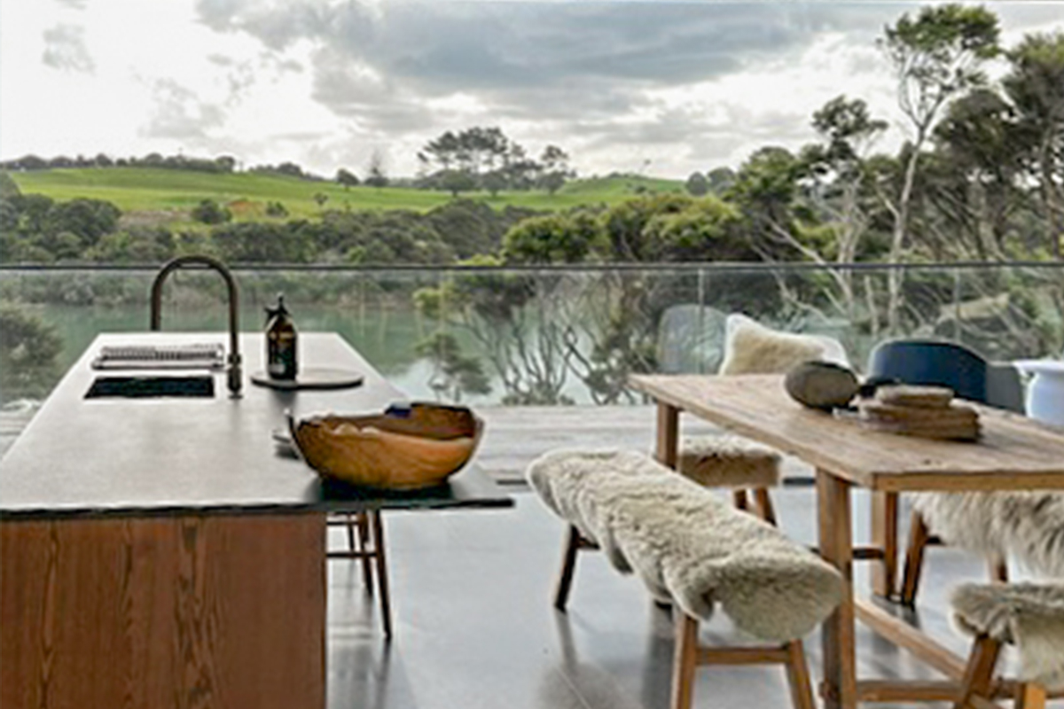
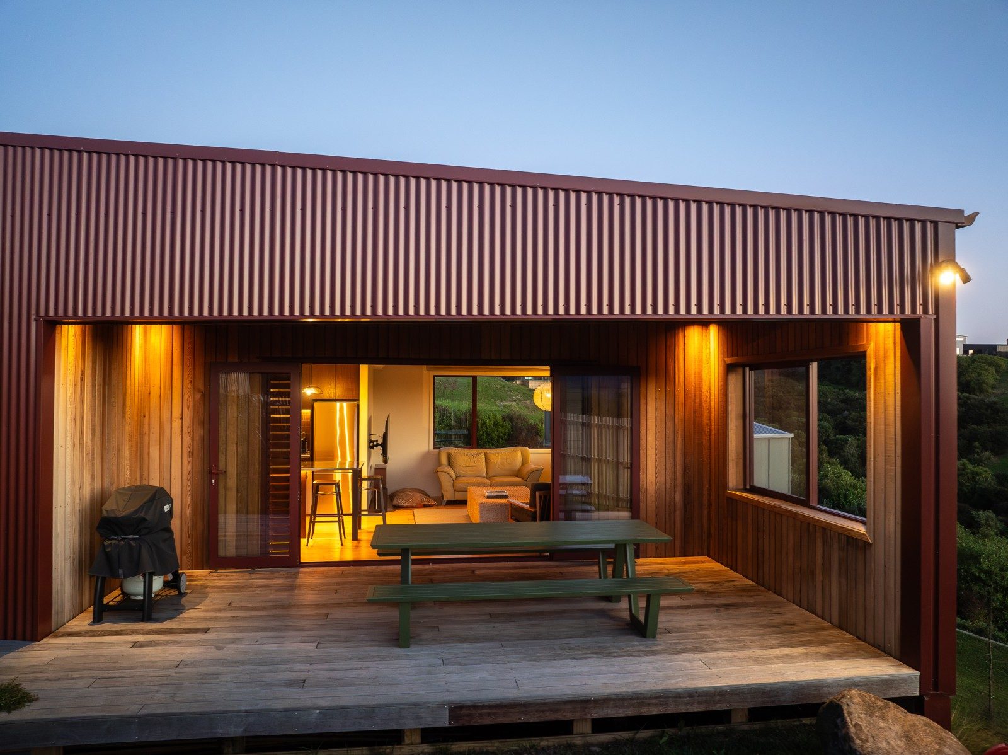
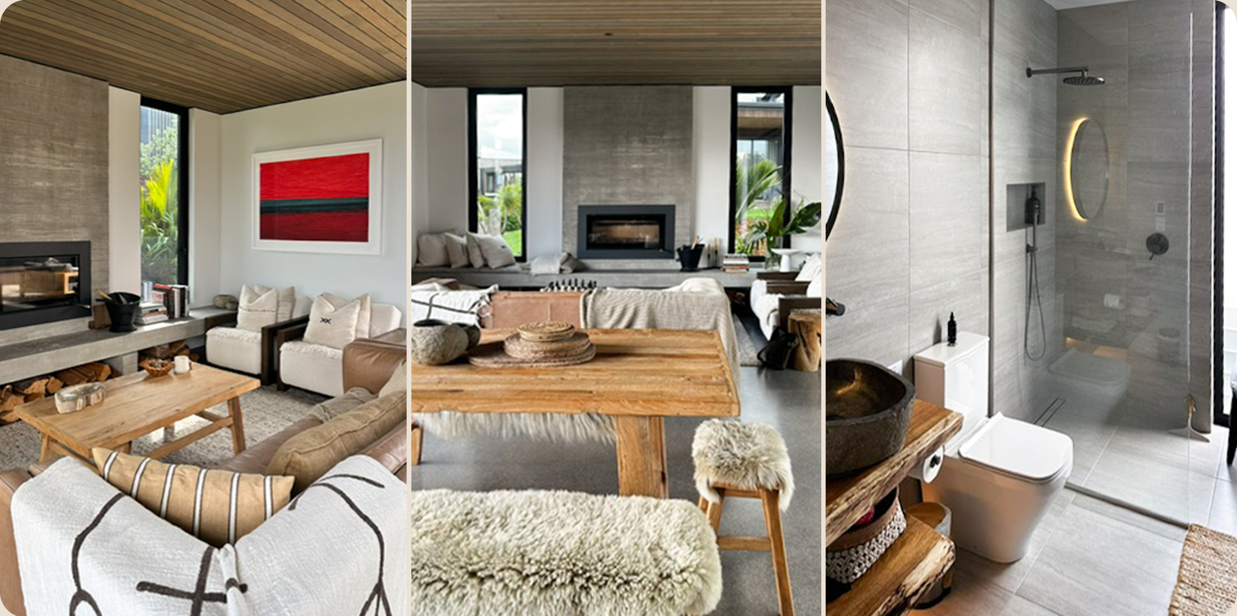
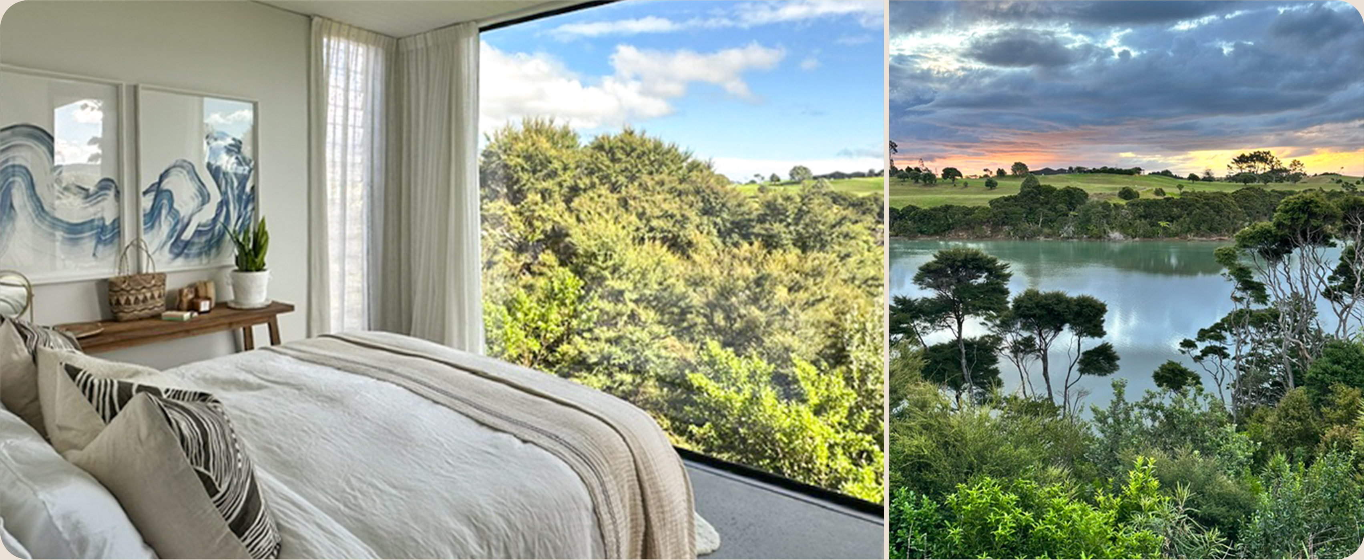
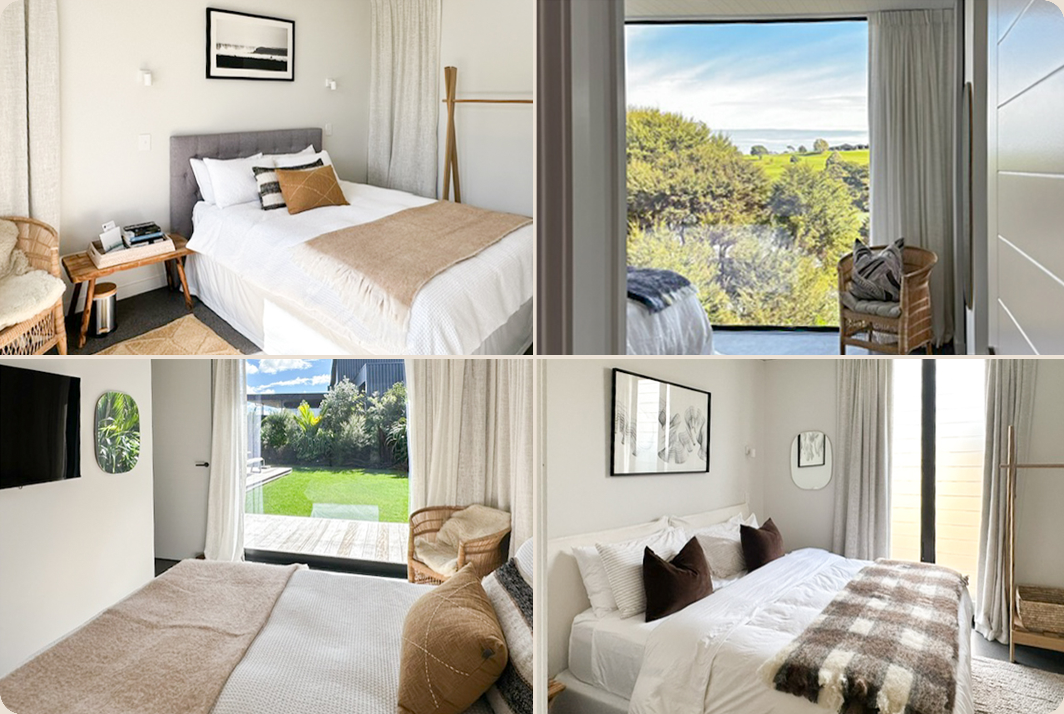
That level of attention to the site has paid off. The living area opens onto a front deck overlooking the estuary, with the master bedroom enjoying the same outlook and plenty of winter sun. Inside, the combination of light, views and natural materials create a relaxed atmosphere that feels well suited to a holiday home.
“It’s sunny and cosy in winter and cool in summer.”
The benefits of the low-energy approach have been noticeable. Compared with their 1980s home in Takapuna, the Rangitahi house has double glazing and a more passive approach to maintaining comfortable indoor temperatures. Good airflow was also important to the owners, who opted for louvres in the bedrooms and bathrooms.
A hands-on building journey
Local builder Jack Hoult of Hoult Construction was an important part of bringing the design to life. From start to finish, Jack and his team made the build a great experience. They were impressed with his work ethic, communication and the high quality of the work. The build also brought them into contact with local tradespeople, including Tom TAF Electrical, and Dan, a plumber, both Rangitahi residents.
The couple were keen to get involved themselves wherever they could. With a little help from family members, they installed the wool insulation and took on staining the exterior cedar. The landscaping was Gav's project, with the couple choosing mature plants and native species that suited the west coast surroundings.
The garden has continued to grow and mature since the house was completed. It was also an opportunity to create a different feel from their Auckland home, which features bright white interiors and subtropical planting.
More than a weekend escape
Although the house is primarily a holiday home, the family has found themselves becoming part of the Rangitahi community. They have made friends with neighbours and enjoy the easy opportunities to get involved in everyday life on the peninsula.
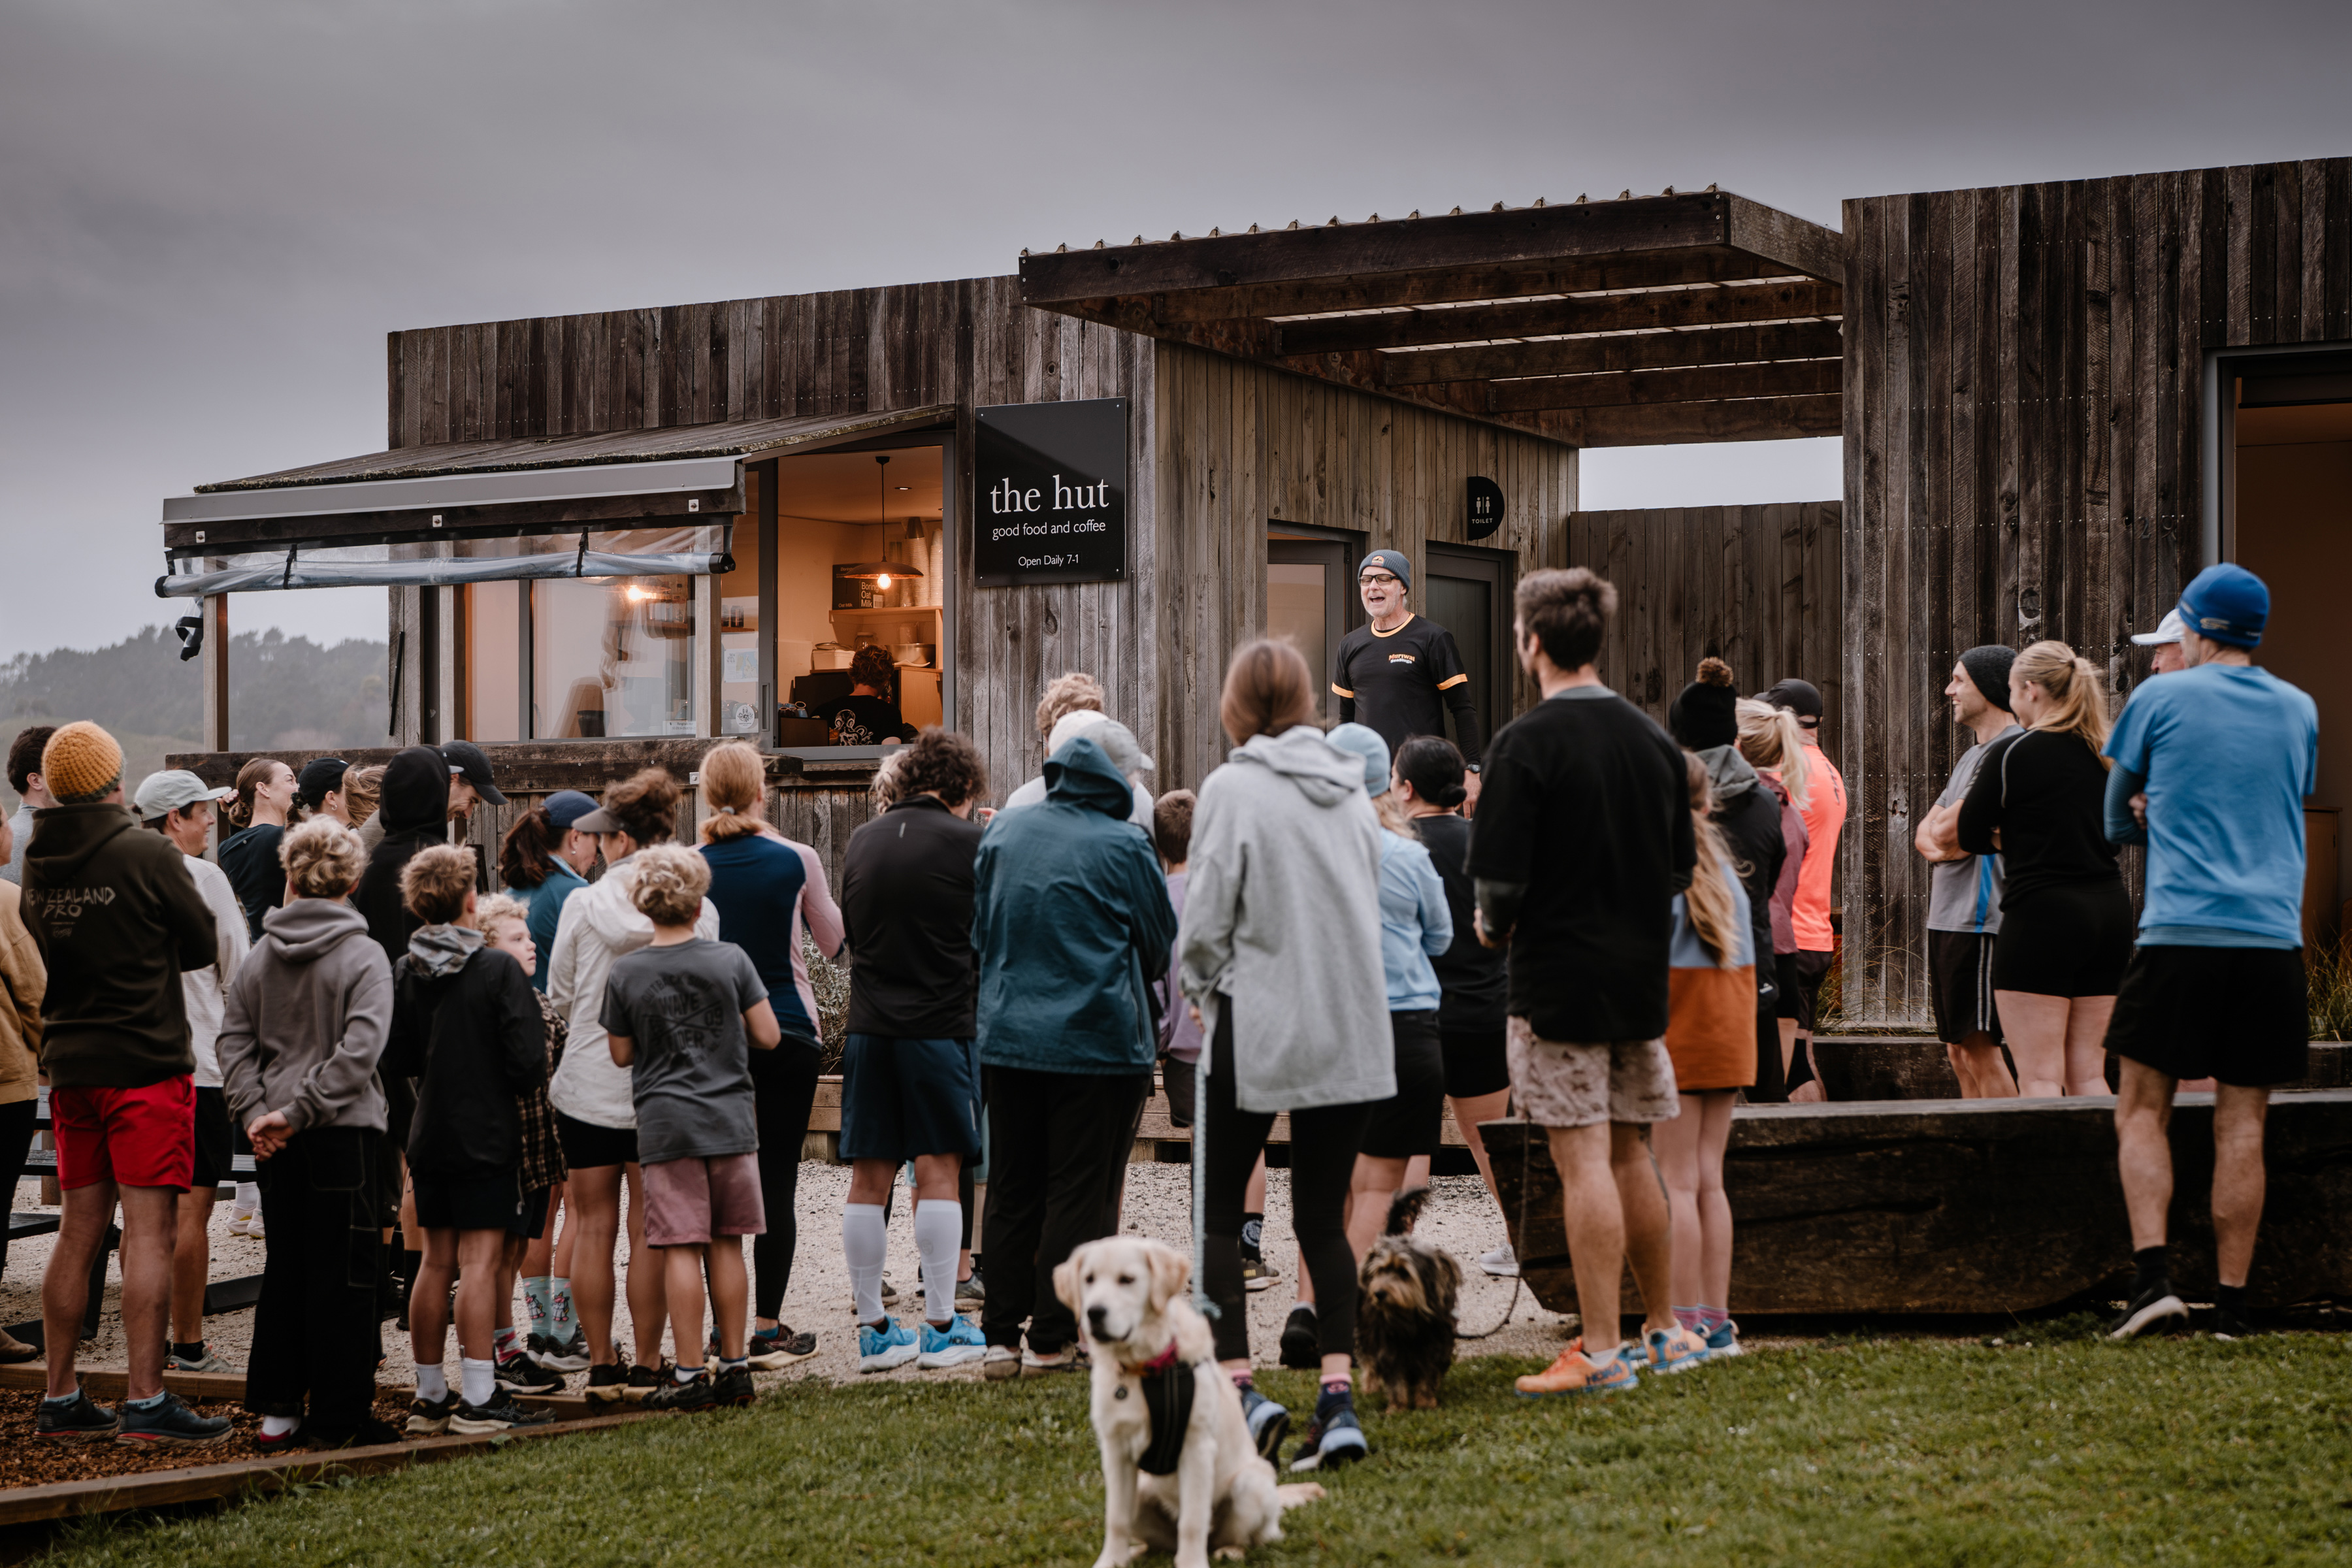
Sunday runs along the peninsula tracks have become a favourite ritual, alongside bike rides, time on the nearby tennis court and regular visits to The Hut, Rangitahi’s local café. They have also joined Raglan Golf Club, and Gav makes the most of the surf when the conditions are right.
The wider town has become part of the experience, too. From local cafés and shops to watching rugby at the pub, the family enjoys supporting local businesses and exploring the many things to do around Raglan.
“We have lots of friends that come and stay weekends with us and we love to show them around,” she says.
It's a lifestyle that has grown beyond simply having somewhere to escape to. The house gives them a base to enjoy the coast, spend time outdoors and build connections with the people around them.
What might they do differently?
Like most building projects, there are a few things the couple might change if they were starting again. They enjoy entertaining, so a slightly larger living area would be on the wish list, along with an extra bathroom.
But the experience has reinforced the importance of working out what matters most before building, and understanding how budget influences the final result.
For anyone considering building at Rangitahi, her advice is straightforward:
“Do it and reap the benefits of either living in a great town or enjoying it as an escape from the rat race that is city living.”
For this family, the combination of thoughtful design, a comfortable home and a welcoming community has made Rangitahi a place they look forward to returning to, time and again.